VALUE UP. STRESS DOWN.
In Sydney, renovations go wrong before they begin.
Tell UpVal about your home and what you want to change. It designs the renovation, prices every line of work, checks what your council will approve, flags the risks, and shows you where the smart money goes. Then it connects you with the right builder to make it real.
The UpVal difference.
You know the stories. The budget blows out. The council takes months. The quote is anyone's guess. UpVal sorts all three before you talk to a single builder, then finds you the right one.

A costed, buildable plan.
One address
Everything you need to brief a builder with confidence, built from your address in minutes.

COSTED TO THE LINE.
Every trade priced from material and labour rates benchmarked to your council area, adjustable by your builder.


THE FASTEST COMPLIANT ROUTE.
Hundreds of clauses and maps apply to your lot. UpVal reasons which ones govern your job and routes you the quickest legal way through.
$0K
$0K
Exempt
$0K
$0K
CDC
$0K
$0K
DA
A DESIGN DETAILED ENOUGH TO SCOPE.
UpVal resolves the open material and finish decisions that blow budgets later
“Before I can advise properly, I’ll need to review the existing layout, confirm the material palette, joinery details, lighting, tapware and any unresolved selections. That would be a paid design consultation.”
“I’ve already worked through an outline in UpVal — the existing space, design direction, materials and open decisions are all there. I’ll send it across, so you should have what you need to start.”
A costed, buildable plan.
One address
Everything you need to brief a builder with confidence, built from your address in minutes.
COSTED TO THE LINE.
Every trade priced from material and labour rates benchmarked to your council area, adjustable by your builder.
Start a poject
THE FASTEST COMPLIANT ROUTE.
Hundreds of clauses and maps apply to your lot. UpVal reasons which ones govern your job and routes you the quickest legal way through.
$0K
$0K
Exempt
$0K
$0K
CDC
$0K
$0K
DA
Fast track my renovation
A DESIGN DETAILED ENOUGH TO SCOPE.
UpVal resolves the open material and finish decisions that blow budgets later
“Before I can advise properly, I’ll need to review the existing layout, confirm the material palette, joinery details, lighting, tapware and any unresolved selections. That would be a paid design consultation.”
“I’ve already worked through an outline in UpVal — the existing space, design direction, materials and open decisions are all there. I’ll send it across, so you should have what you need to start.”
Inspire me
A costed, buildable plan.
One address
Everything you need to brief a builder with confidence, built from your address in minutes.
COSTED TO THE LINE.
Every trade priced from material and labour rates benchmarked to your council area, adjustable by your builder.


Start a poject
THE FASTEST COMPLIANT ROUTE.
Hundreds of clauses and maps apply to your lot. UpVal reasons which ones govern your job and routes you the quickest legal way through.
$0K
$0K
Exempt
$0K
$0K
CDC
$0K
$0K
DA
Fast track my renovation
A DESIGN DETAILED ENOUGH TO SCOPE.
UpVal resolves the open material and finish decisions that blow budgets later
“Before I can advise properly, I’ll need to review the existing layout, confirm the material palette, joinery details, lighting, tapware and any unresolved selections. That would be a paid design consultation.”
“I’ve already worked through an outline in UpVal — the existing space, design direction, materials and open decisions are all there. I’ll send it across, so you should have what you need to start.”
Inspire me
Exempt development
Mosman kitchen
"I want to renovate my kitchen but keep the layout roughly the same. Thinking new joinery in a lighter oak tone, bronze hardware, integrated appliances where possible, a standalone oven, and a statement marble benchtop with matching splashback. Would also love to extend the joinery into the dining area with some kind of built-in banquette seating."
View Project

Exempt development
Mosman kitchen
"I want to renovate my kitchen but keep the layout roughly the same. Thinking new joinery in a lighter oak tone, bronze hardware, integrated appliances where possible, a standalone oven, and a statement marble benchtop with matching splashback. Would also love to extend the joinery into the dining area with some kind of built-in banquette seating."
View Project
Exempt development
Mosman kitchen
"I want to renovate my kitchen but keep the layout roughly the same. Thinking new joinery in a lighter oak tone, bronze hardware, integrated appliances where possible, a standalone oven, and a statement marble benchtop with matching splashback. Would also love to extend the joinery into the dining area with some kind of built-in banquette seating."
View Project
DA Required
Paddington renovation
"We're gutting the whole house. Downstairs, salvage the existing floorboards where possible, sand them back and stain them dark walnut. New kitchen with light white marble, patina brass tapware, off-white poly shaker cabinets and integrated appliances. New joinery in the bedrooms and light natural carpet throughout upstairs. Both bathrooms fully redone in a more traditional style to match the exterior, which we're painting off white."
View Project

DA Required
Paddington renovation
"We're gutting the whole house. Downstairs, salvage the existing floorboards where possible, sand them back and stain them dark walnut. New kitchen with light white marble, patina brass tapware, off-white poly shaker cabinets and integrated appliances. New joinery in the bedrooms and light natural carpet throughout upstairs. Both bathrooms fully redone in a more traditional style to match the exterior, which we're painting off white."
View Project
DA Required
Paddington renovation
"We're gutting the whole house. Downstairs, salvage the existing floorboards where possible, sand them back and stain them dark walnut. New kitchen with light white marble, patina brass tapware, off-white poly shaker cabinets and integrated appliances. New joinery in the bedrooms and light natural carpet throughout upstairs. Both bathrooms fully redone in a more traditional style to match the exterior, which we're painting off white."
View Project
DA Check required
Merrylands extension
"We're replacing the kitchen and dining area with a larger open-plan space extending to the side boundary, and levelling the backyard so it flows straight out, with new paving and a small entrance courtyard off Dan Street. High-end kitchen and we're happy to spend to get it right: thick stone benchtops, oak cabinetry, large island, integrated Miele appliances, induction cooktop, feature pendants, brushed nickel tapware, undermount sink and plenty of hidden storage."
View Project

DA Check required
Merrylands extension
"We're replacing the kitchen and dining area with a larger open-plan space extending to the side boundary, and levelling the backyard so it flows straight out, with new paving and a small entrance courtyard off Dan Street. High-end kitchen and we're happy to spend to get it right: thick stone benchtops, oak cabinetry, large island, integrated Miele appliances, induction cooktop, feature pendants, brushed nickel tapware, undermount sink and plenty of hidden storage."
View Project
DA Check required
Merrylands extension
"We're replacing the kitchen and dining area with a larger open-plan space extending to the side boundary, and levelling the backyard so it flows straight out, with new paving and a small entrance courtyard off Dan Street. High-end kitchen and we're happy to spend to get it right: thick stone benchtops, oak cabinetry, large island, integrated Miele appliances, induction cooktop, feature pendants, brushed nickel tapware, undermount sink and plenty of hidden storage."
View Project

One scope. Every quote comparable
Hand every builder the same plan, and compare quotes like for like.
Start wth your address
One scope. Every quote comparable
Hand every builder the same plan, and compare quotes like for like.
Start wth your address
Address to builder-ready. In minutes.
A simple, transparent process designed to keep things clear, efficient, and stress-free from start to finish.
01
02
03
04
05
/05
Your address.
Describe the renovation in your own words. A sentence is enough.
Your plan.
Cost, planning route, design and value, built for your property.
Your call.
Adjust any line or finish. The scope stays builder-ready.
Your quotes.
One link to your builders. Comparable quotes come back.
Built to hand over.
This is where renovations break. One shared scope means every quote comes back on the same terms.

For builders.
A structured scope they quote in minutes, with assumptions and exclusions set. No site visit, no chasing detail.
Quote in minutes
No wasted visits
+more

For architects & designers.
A costed brief from day one, so design starts with what is buildable and affordable.
Clear concepts
Reduce consultation
+more

For you.
Every quote against the same scope, beside UpVal's estimate. Compare like for like.
Like-fore-like
Engage your pick
+more
Built to hand over.
This is where renovations break. One shared scope means every quote comes back on the same terms.
For builders.
A structured scope they quote in minutes, with assumptions and exclusions set. No site visit, no chasing detail.
Quote in minutes
No wasted visits
+more
Try for Free
For architects & designers.
A costed brief from day one, so design starts with what is buildable and affordable.
Clear concepts
Reduce consultation
+more
Try for Free
For you.
Every quote against the same scope, beside UpVal's estimate. Compare like for like.
Like-fore-like
Engage your pick
+more
Try for Free
Built to hand over.
This is where renovations break. One shared scope means every quote comes back on the same terms.
For builders.
A structured scope they quote in minutes, with assumptions and exclusions set. No site visit, no chasing detail.
Quote in minutes
No wasted visits
+more
Try for Free
For architects & designers.
A costed brief from day one, so design starts with what is buildable and affordable.
Clear concepts
Reduce consultation
+more
Try for Free
For you.
Every quote against the same scope, beside UpVal's estimate. Compare like for like.
Like-fore-like
Engage your pick
+more
Try for Free


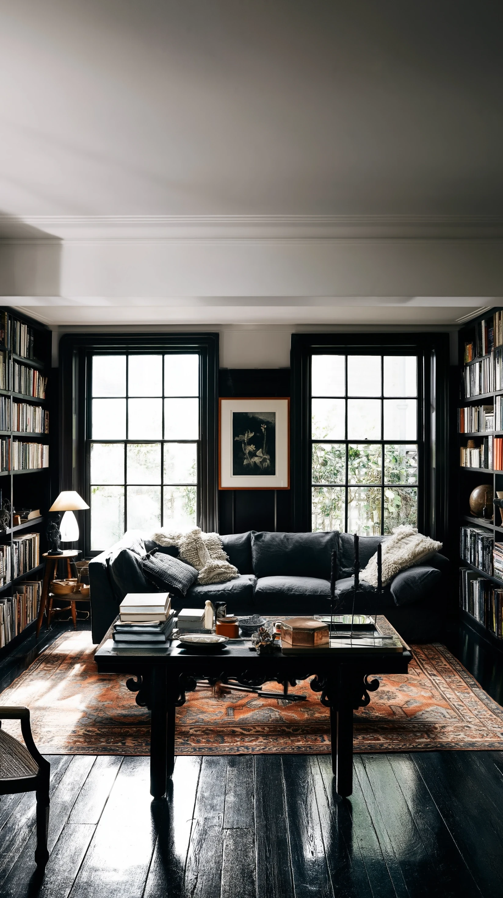
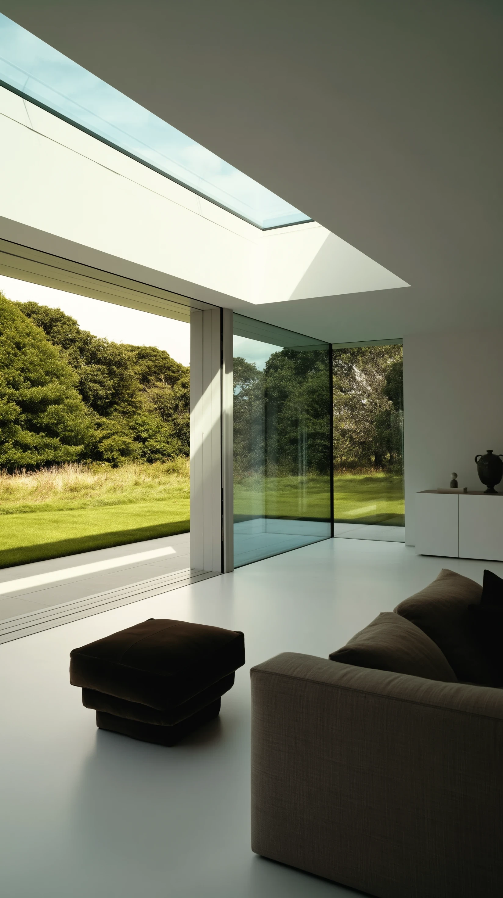
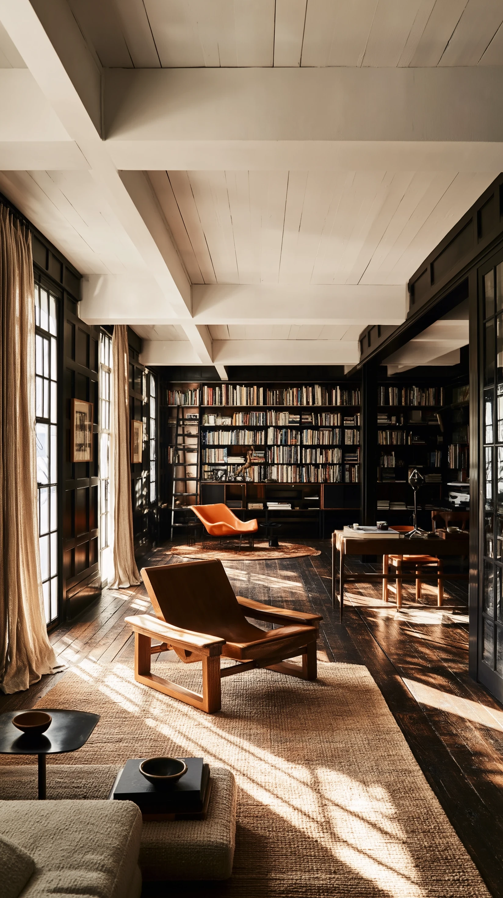


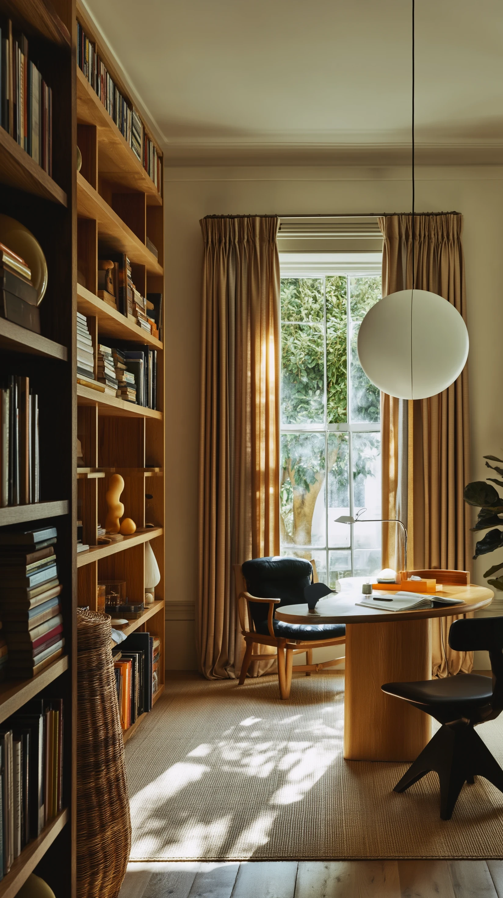
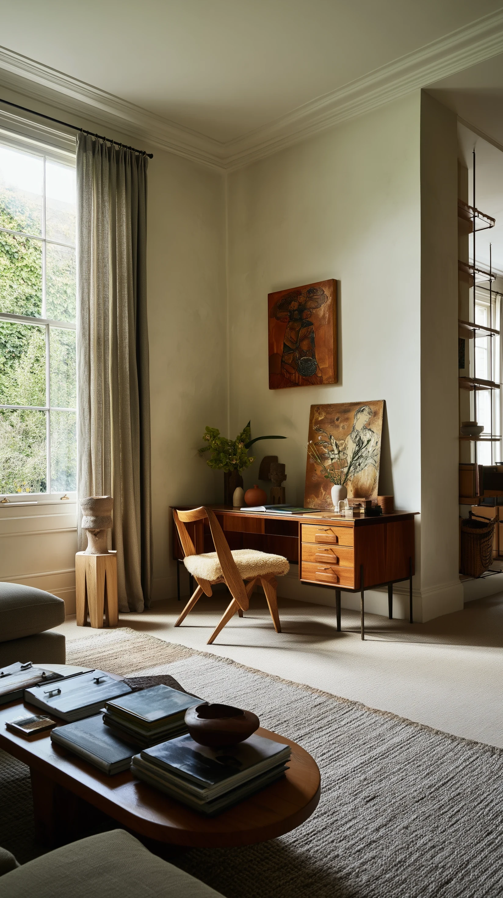
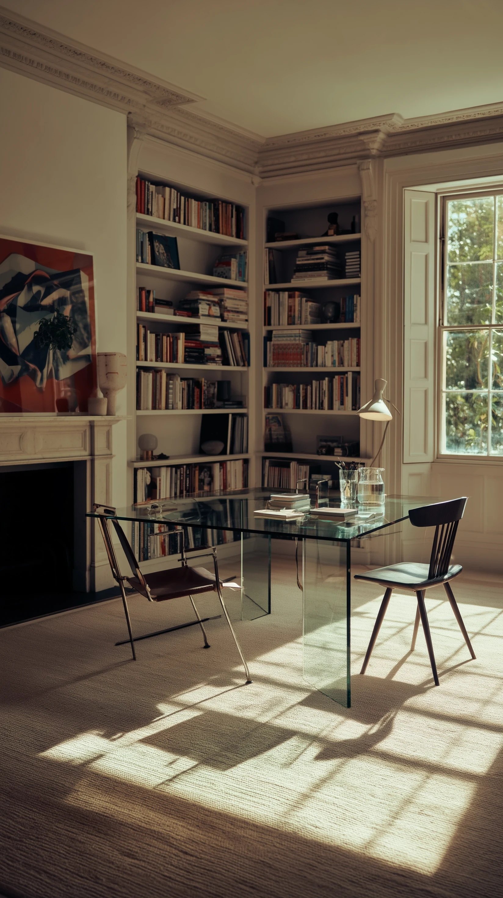
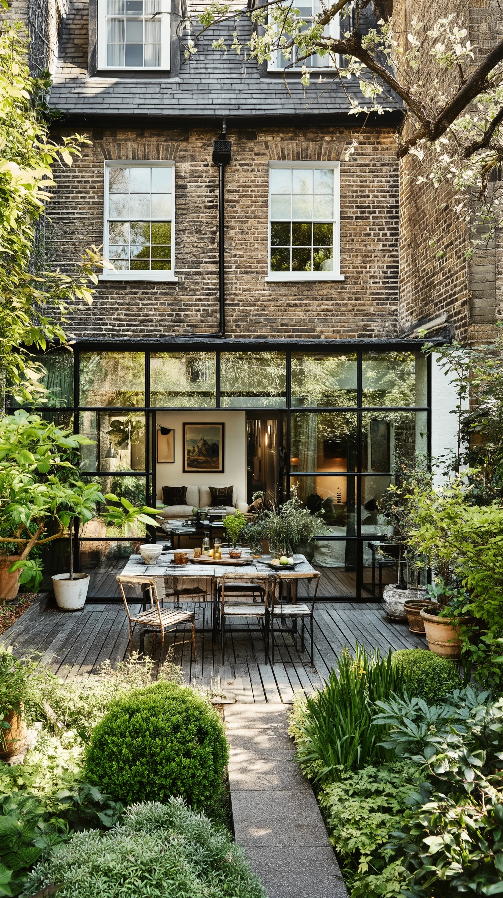
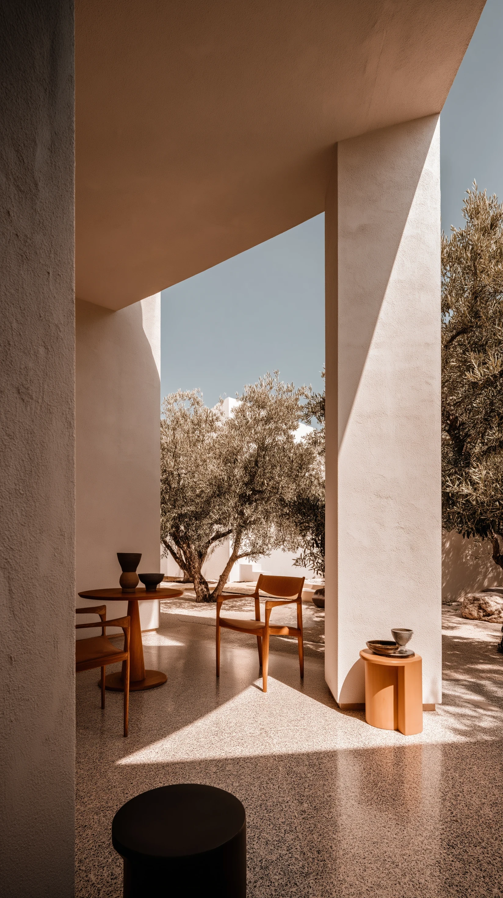


Built for you, not the industry.
Renovating means guessing, then paying specialists one at a time to tell you what is possible. UpVal gives you the whole picture up front: what you can build, what it costs, what it is worth.
Learn More
Frequently asked questions.
Quick answers to common questions.
What do I actually get from UpVal?
What kinds of projects can I plan?
How long does it take?
What does it cost to use?
What do I need to start?
How are renovation costs actually calculated?
Are the prices specific to my area?
What's the provisional sumon my scope of works?
How does the planning check work?
How is the value uplift worked out?
Is this a quote or an approval?
Does UpVal cover my council?
What happens when I share my project with a builder?
Can I change the scope of works after it's generated?
Frequently asked questions.
Quick answers to common questions.
What do I actually get from UpVal?
What kinds of projects can I plan?
How long does it take?
What does it cost to use?
What do I need to start?
How are renovation costs actually calculated?
Are the prices specific to my area?
What's the provisional sumon my scope of works?
How does the planning check work?
How is the value uplift worked out?
Is this a quote or an approval?
Does UpVal cover my council?
What happens when I share my project with a builder?
Can I change the scope of works after it's generated?
Frequently asked questions.
Quick answers to common questions.
What do I actually get from UpVal?
What kinds of projects can I plan?
How long does it take?
What does it cost to use?
What do I need to start?
How are renovation costs actually calculated?
Are the prices specific to my area?
What's the provisional sumon my scope of works?
How does the planning check work?
How is the value uplift worked out?
Is this a quote or an approval?
Does UpVal cover my council?
What happens when I share my project with a builder?
Can I change the scope of works after it's generated?
See what your property could become — before you commit.

See what your property could become — before you commit.